Premium Four-Bedroom Living in Boutique Waverley Woods
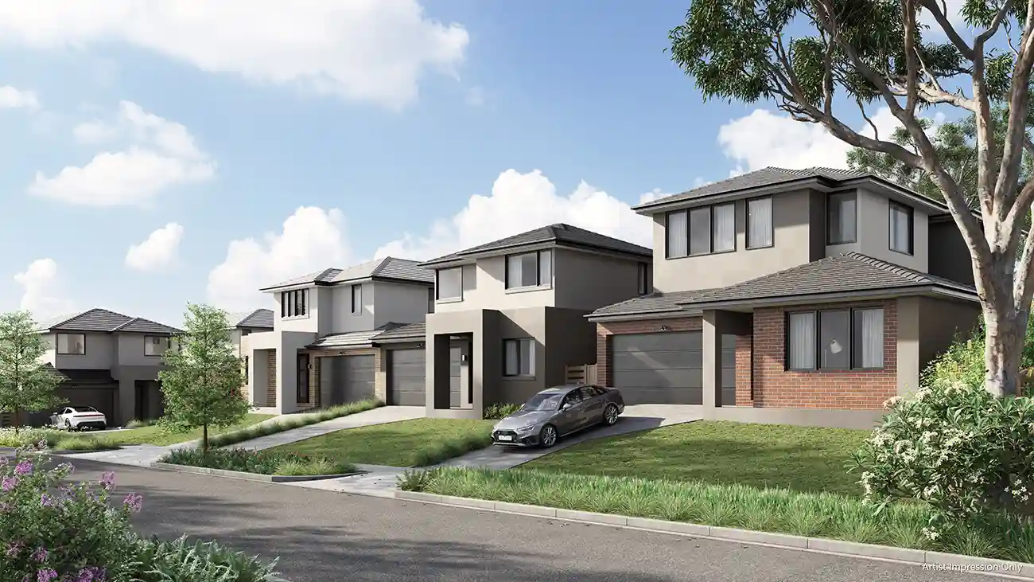
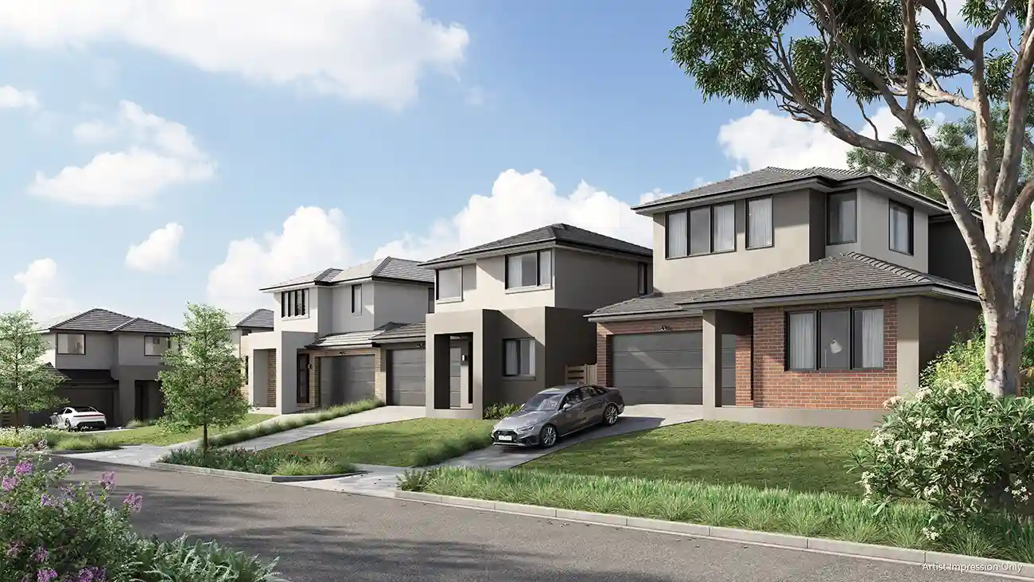
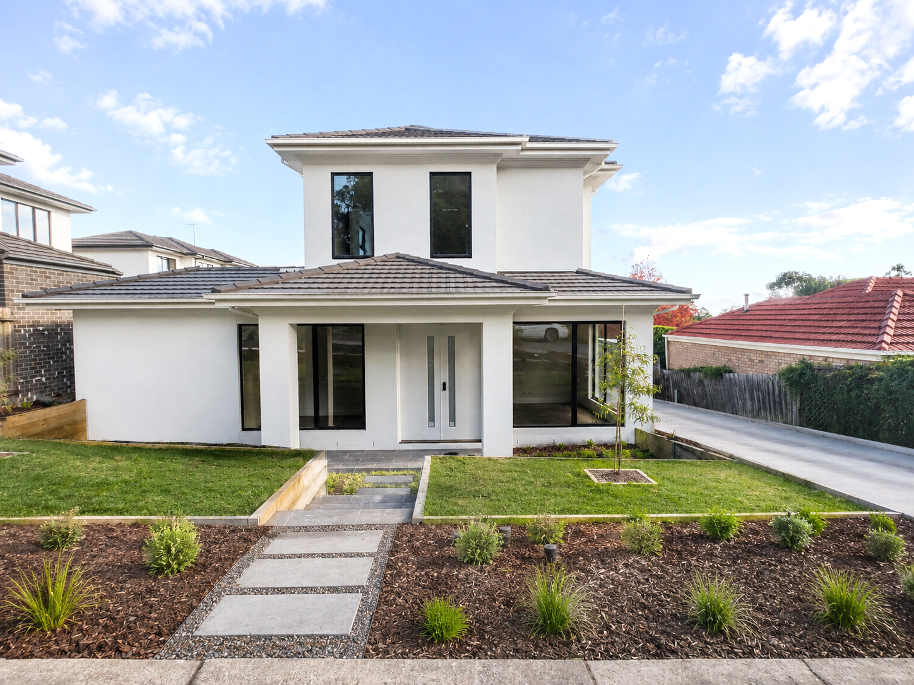
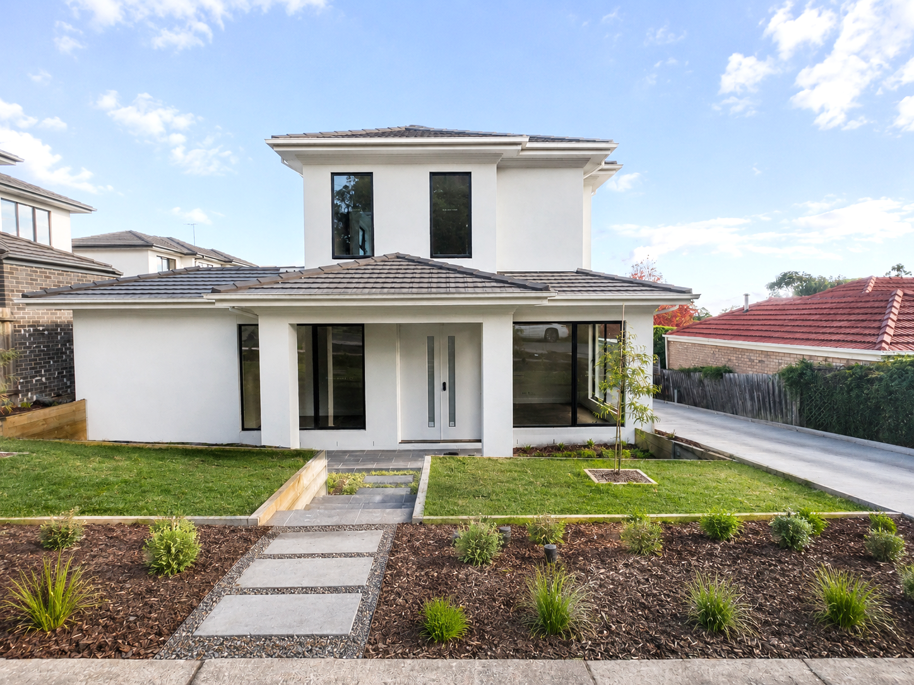
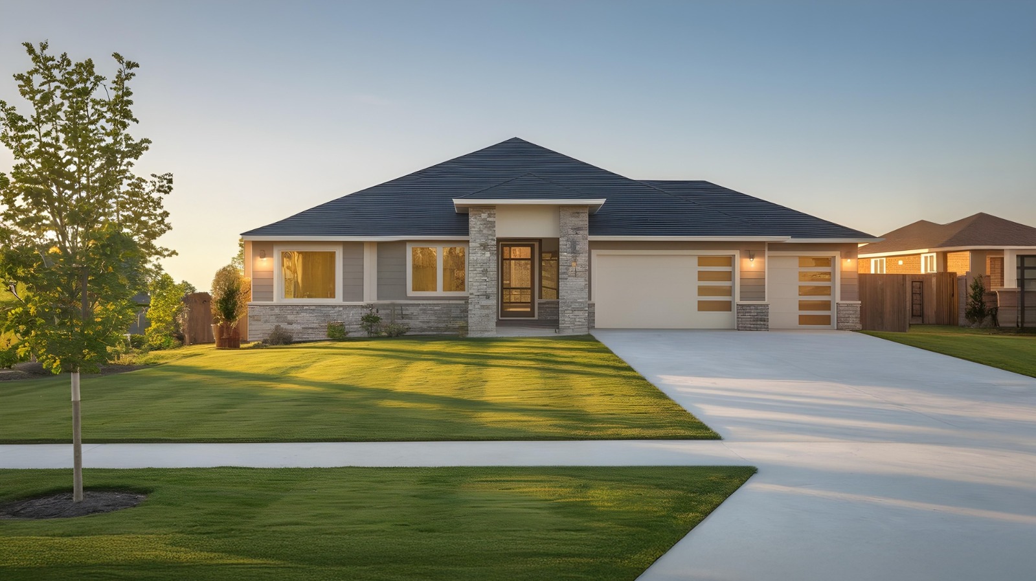
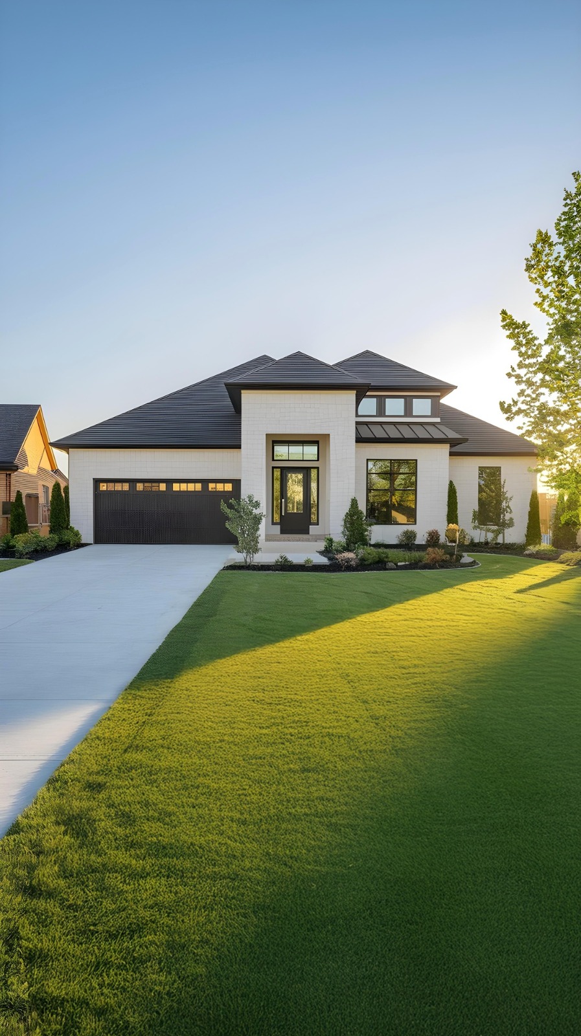

Discover sophisticated family living with this premium four-bedroom house-and-land package in the boutique Waverley Woods development. Offering approximately 253 m² of building area on approximately 317 m² of land, the carefully considered floor plan provides excellent flexibility for growing and multigenerational families. Accommodation includes four bedrooms, a dedicated study, three bathrooms, an additional powder room and parking for three vehicles. The designer kitchen forms the centrepiece of the home and features premium SMEG appliances, marble-finish engineered-stone surfaces, a substantial 40 mm benchtop edge and a waterfall island bench. High-grade engineered timber flooring, integrated joinery and stylish feature walls enhance the contemporary interiors. The principal living area connects seamlessly with a covered alfresco entertaining space and fully landscaped garden. A seven-star energy rating, solar hot water, natural-gas ducted heating and multi-head split-system air conditioning provide comfort and efficiency throughout the seasons. Set within a private collection of only 27 homes, the property is conveniently located near bus services, shopping, Monash University’s Clayton campus and major transport connections.
Positioned in Mulgrave, you're close to local schools, parks, shopping and the train line, with the wider Wyndham and northern growth corridors on your doorstep. Speak with Rav Sri for a full information pack, the Section 32 and an inspection.
Property features
Location
Lot 10, 48 Katoomba Drive, Mulgrave VIC 3170
Get directionsA fixed-price build with fixed site costs and no buyer’s commission (we’re paid a referral by the builder). As a new dwelling it’s available to foreign buyers with FIRB approval; we guide you through FIRB, FPAD and the two-contract structure, and refer specialists. First-home buyers may qualify for VIC stamp-duty relief up to $600k (tapering to $750k). Guidance only, not legal or financial advice.